Private cinema design
Room geometry, sightlines, seating risers, screen and projector selection, and a speaker layout built around Dolby Atmos rather than bolted onto it.

Home theater · Music rooms · Calibration
TEAOL designs, installs and calibrates private cinemas and two-channel listening rooms — measured, treated and voiced. Representing KEF, Focal and PMC.
What I do
Room geometry, sightlines, seating risers, screen and projector selection, and a speaker layout built around Dolby Atmos rather than bolted onto it.
Systems built for listening, not for spec sheets. Loudspeaker placement, isolation, and electronics matched to the room and to the music you actually play.
Measured modal analysis, bass trapping, first-reflection control and diffusion — specified to the room, then integrated so it disappears into the architecture.
Full measurement suite: frequency response, decay, phase alignment, bass management, subwoofer integration and final voicing by ear against reference material.
Represented
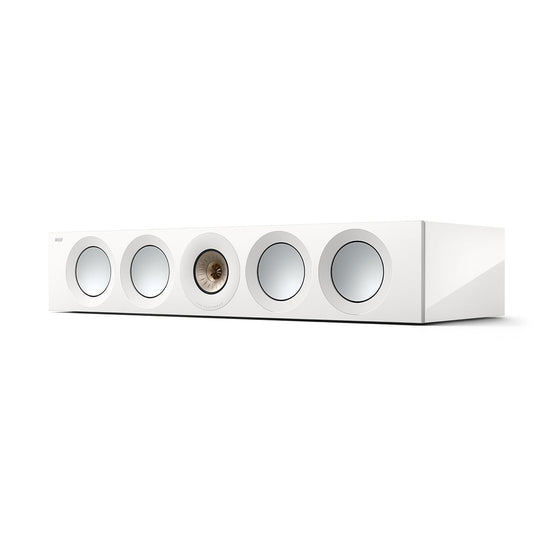
Uni-Q point-source imaging and Metamaterial Absorption Technology — from LS50 Meta to Blade and the Reference series, including in-wall CI for fully concealed cinemas.
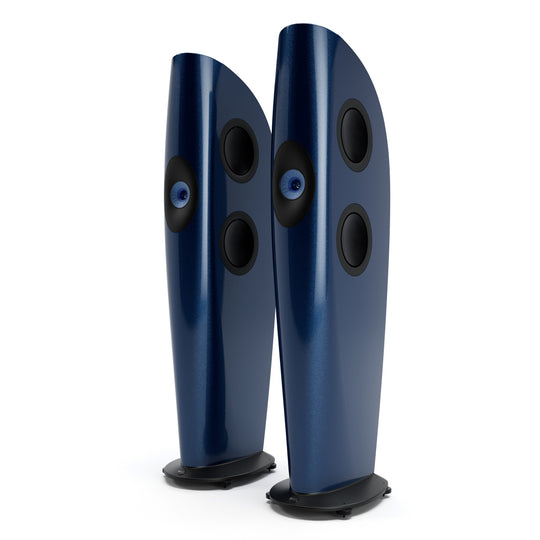
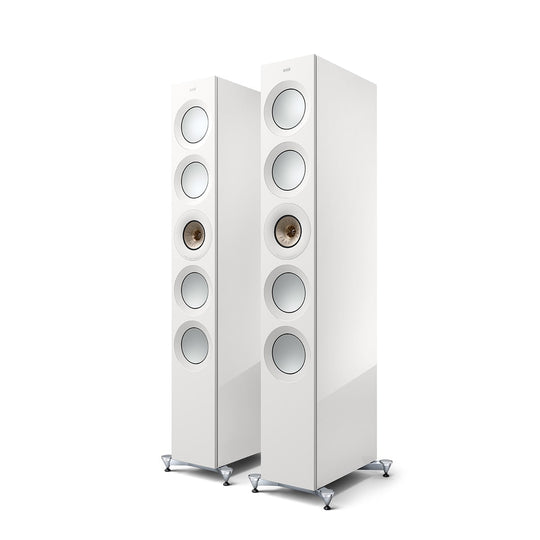
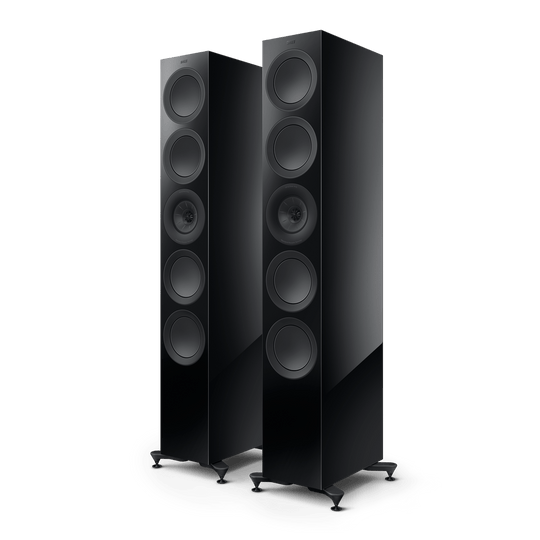
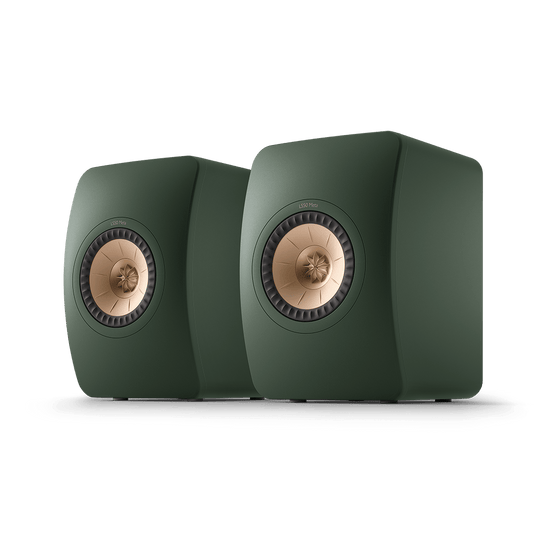

French-made beryllium tweeters and flax-sandwich cones. Utopia, Sopra and Kanta for two-channel; Vestia, Theva and Dome for full surround and Atmos layouts.


Advanced Transmission Line bass and studio lineage. fact, fenestria and prodigy at home; the same monitors used to master the records you'll play through them.


Calibration
Every installation ends with measurement: swept response at each seat, decay times, modal behaviour, phase and time alignment between mains, centre, surrounds and subwoofers. Corrections are applied where they belong — placement and treatment first, filters last — then the system is voiced by ear against known reference material.

Process
We talk through the room, the budget and how you listen.
The existing space is measured and modelled before a single product is chosen.
A written design: loudspeakers, electronics, treatment, layout.
Coordinated with your builder, electrician and cabinetmaker.
Measured, aligned and voiced — then documented and handed over.
Consultation
New build, renovation or an existing system that never quite came together — send the dimensions and a photo, and I'll tell you what the room is capable of.
Please contact us to schedule a demo.
Display and demo address: 38 Rose Ct., Closter NJ 07624